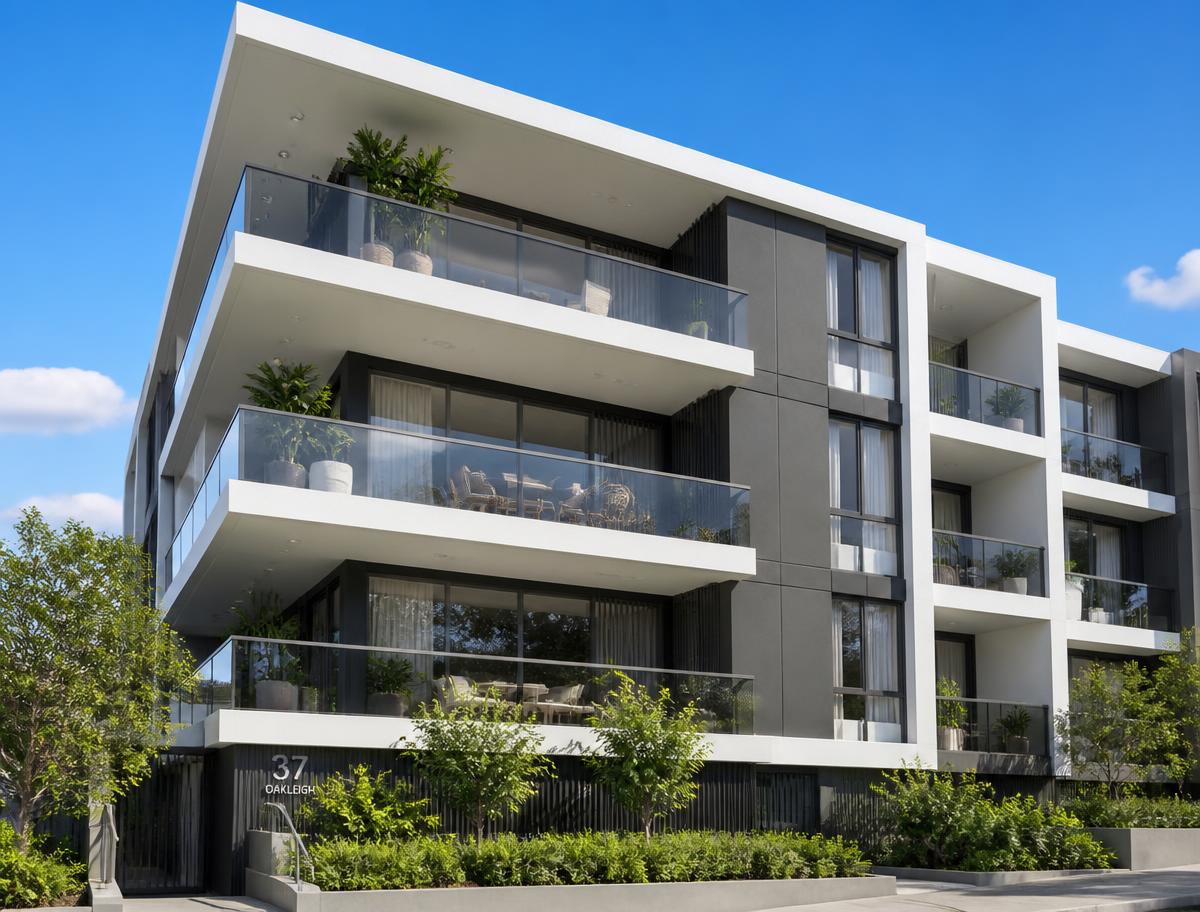
Architectural rendering of Akshaya Bliss in Jayanagar

A Project by Akshaya Developers

Elegant & luxurious living, at the heart of Jayanagar.

Your timeless pride.

Eight considered residences on Jayanagar 1st Block, a short walk from South End Circle. A boutique address built for families who want space, privacy and a neighbourhood that has already grown up.

Elegant & luxurious living, crafted for Jayanagar

  • BBMP Approved
  • Designed as per Vastu
  • Only 8 Residences
View Floor Plans

No. 294/22, 7th Cross, 1st Block, Jayanagar, Bengaluru – 560011

3 BHK · 1880–1990 Sq.ft · 4 Floors · 8 Flats

  • BBMP Approved
  • As Per Vastu
  • Only 8 Residences
  • Jayanagar 1st Block
  • Near South End Circle Metro
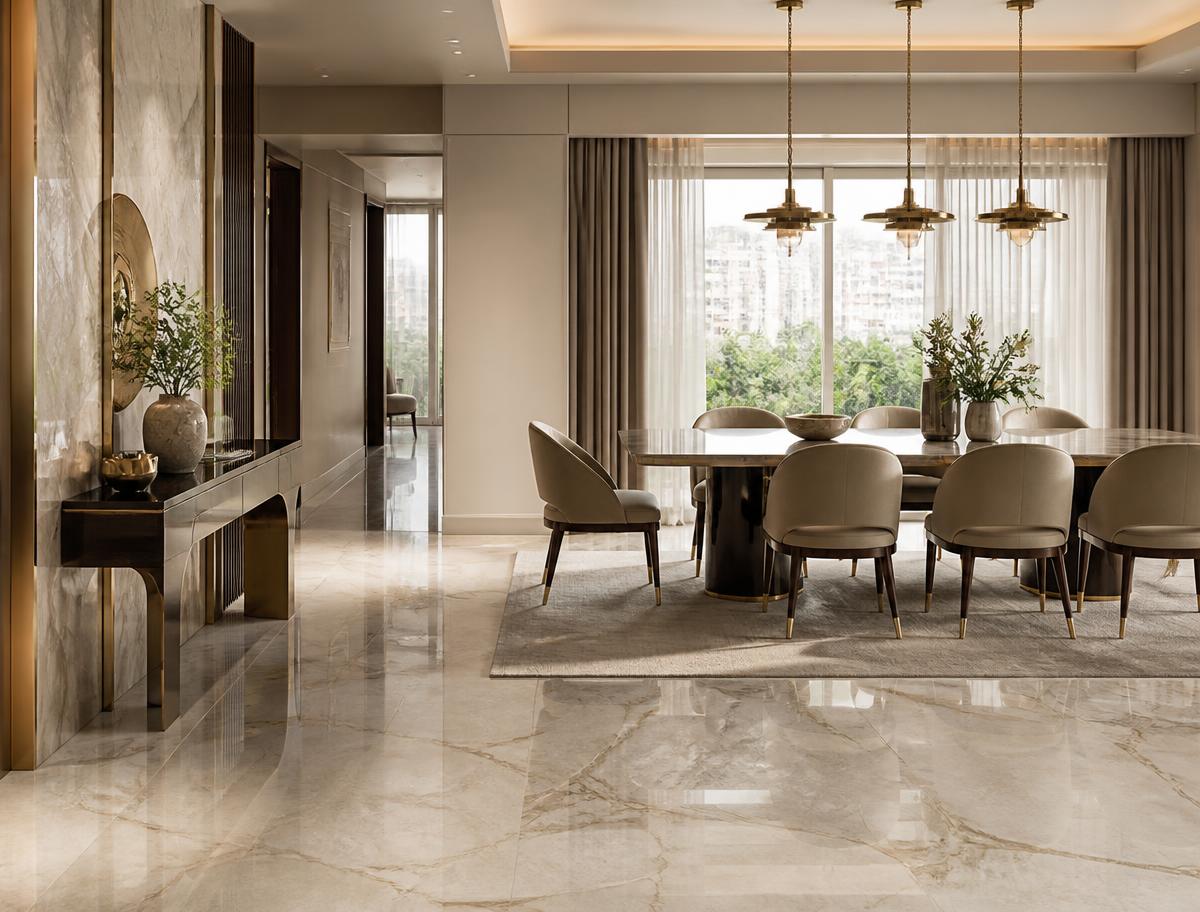
  • Italian Marble Flooring
  • EV Charging at Basement

The Idea

What do you look for in your dream home?

01

Location, at the centre of it all

Madhavan Park at the end of the street, Rani Saraladevi School minutes away, South End Circle metro within an easy walk. Jayanagar 1st Block is one of the few Bengaluru addresses that needs no explaining.

02

Build quality you can feel

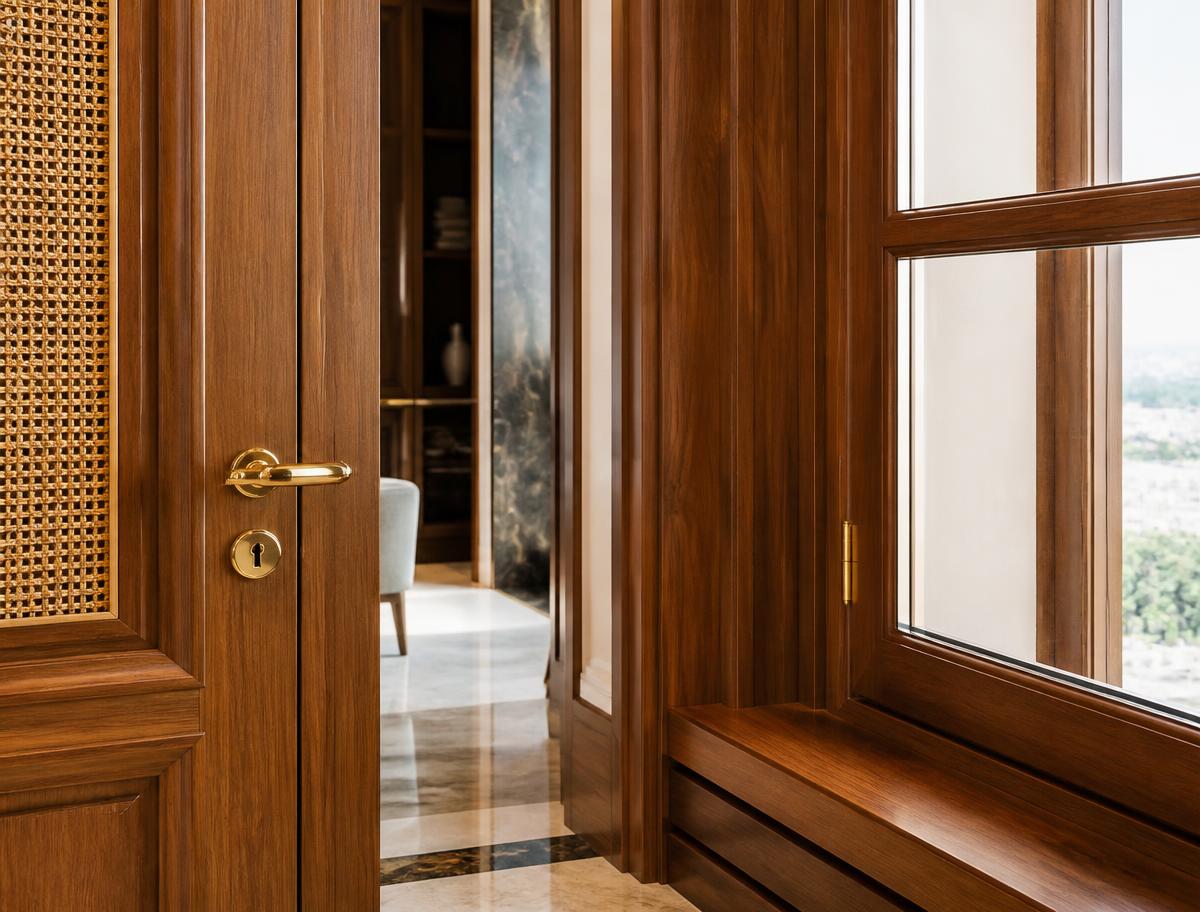
An M25-grade RCC frame, Italian marble in the living spaces, teak joinery at every door and window. Built to the value-for-money standard Akshaya Developers has kept for decades.

Boutique Scale

A building of only eight homes.

We stayed small on purpose. Four floors, two full-scale 3 BHK residences per floor, each between 1880 and 1990 sq.ft. Fewer neighbours, quieter corridors, and a lift you never have to wait for.

4
Floors
8
Residences
2
Homes per Floor
1990
Sq.ft largest unit

Floor Stack

Covered parking & EV charging at basement level.

Floor Plans

Two layouts, both generously proportioned.

Unit 1

1880 Sq.ft
Living Room
20'3" × 15'0"
Master Bedroom
15'0" × 13'6"
Bedroom 2
15'0" × 10'0"
Bedroom 1
13'0" × 11'3"
Dining
9'3" × 10'3"
Kitchen
9'3" × 9'6"
Utility
5'0" × 9'6"
Pooja
4'0" × 4'0"
Balcony
5'0" × 10'3"

Unit 2

1990 Sq.ft
Living Room
21'6" × 15'6"
Master Bedroom
13'9" × 13'6"
Bedroom 1
11'0" × 14'6"
Bedroom 2
13'0" × 10'6"
Dining
12'0" × 13'0"
Kitchen
11'0" × 11'0"
Utility
4'6" × 11'3"
Pooja
4'0" × 4'0"
Balcony
12'0" × 4'0"

Specifications

Everything specified, nothing assumed.

Structure

M25-grade RCC framed structure engineered for longevity.

Walls

Independent walls for each unit, for genuine privacy and sound insulation.

Flooring

Italian marble in living, dining and kitchen; vitrified tiles in bedrooms; anti-skid in wet areas.

Painting

Royale Shine interior emulsion and Apex Ultima exterior acrylic finish.

Doors

Teak wood frames with veneer shutters throughout the residence.

Windows

Teak frames with MS safety grills and mosquito mesh.

Electrical

FRLS concealed copper wiring, modular switches, TV and AC provisions.

Bathrooms

Glazed wall tiles, wall-mounted EWC, concealed flush tanks and health faucets.

Kitchen Platform

Black granite counter with steel sink and tile dado.

Plastering

Smooth putty finish on internal surfaces.

Power Backup

1kVA per unit plus 100% backup for lifts, pumps and common areas.

Water Supply

Borewell and BWSSB supply, with solar heating for the top floor.

Amenities

The essentials, done properly.

  • Resident working comfortably with reliable power backup
    24/7 Power Backup
  • Secure monitored entrance lobby
    CCTV Surveillance
  • Residents using the automatic lift
    Automatic Lift
  • Family arriving through the attended entrance
    24/7 Security
  • Resident in the covered car park
    Covered Car Parking
  • Resident charging an electric car
    EV Charging Point
  • Couple cooking together with a gas connection
    Gas Line Connection
  • Family enjoying fresh water in their kitchen
    24-Hour Water Supply

Gallery

A feel for the finish.

Italian marble living spaces
Teak wood throughout
Wide, private balconies

Location

Jayanagar 1st Block, already home.

Site Address

No. 294/22, 7th Cross, 1st Block, Jayanagar, Bengaluru – 560011

Metro & Transit

  • South End Circle Metro
  • Jayanagar Metro Station
  • Rashtreeya Vidyalaya Rd Metro

Parks & Open Spaces

  • Madhavan Park
  • Jayanagar Park
  • Lalbagh Botanical Garden

Healthcare

  • Apollo Speciality Hospital
  • Ramakrishna Hospital
  • Bangalore Hospital

Shopping

  • DMart Garuda Mall
  • Jayanagar 4th Block
  • Zudio, Reliance, Vijay Sales & other leading brands

Schools

  • Rani Saraladevi School
  • NPS School
  • Vijaya College

Corporate & Banking

  • ICICI Prudential Mutual Fund
  • Nearby corporate offices
  • Leading bank branches

Neighbourhood

A gateway to the city's most sought-after experiences.

Address

No. 294/22, 7th Cross, 1st Block, Jayanagar, Bengaluru – 560011
  • Apollo Speciality Hospital~8 min*
  • Ramakrishna Hospital~5 min*
  • Rani Saraladevi School~2 min*
  • South End Circle Metro~5 min*
  • Madhavan Park~3 min*
  • DMart Garuda Mall~10 min*

*Approximate drive time — verify on Google Maps

Family enjoying their Akshaya Bliss home

Happiness begins, living at Akshaya Bliss.

Only eight residences will ever exist here. Call us to walk the site and see the finish for yourself.